Wearing Carharts, heavy winter coats, and gloves the Breiter men worked in a house with no heat or insulation. The temperatures inside were only 10-15 degrees above the outside temps, but that didn't stop progress. Jared and Tom worked on the electrical systems and "helped" our friend Matt with the plumbing. Meanwhile, the mechanical team took advantage of the "warm" basement for a few days by installing the duct work and furnace.
Check out the tidy wiring
The entertain center recessed box. Everything will feed through the wall, so no more wire mess for us.
Pig tails are ready to be trimmed, prepped, and stuffed into the box for inspection
Conduit for electric tile heat in the bathroom
Plumbing for the first floor bathroom
Plumbing for the washer and laundry sink
Alden's bathtub
On one of the warmer days, Alden came over to help for a few minutes. He stayed toasty warm in his snow suit.
Jared working in the roof trusses pulling wire
More wire pulling in the trusses. He's very agile up there.
Scarlet inspecting the basement on her first (and only) visit to the new house. As a gift, she pooped on the floor.
Concrete guy laying poly before he pours the basement floor
This is how the family looked after Alden's first Ohio State vs Michigan football game. Alden's sleeping, but we're happy to have the W. Go Bucks!
We were so excited to start blogging about what has happened over the past 3 months at the house (framing, electrical, plumbing, and HVAC systems), and then something happened. While visiting my dad in mid-February, a casual conversation turned into a full on ancestry search. This search became an addiction. Each night upon arriving home, we had dinner, put Alden to bed, and had a quick chat that went something like this:
Alycia: How was your day?
Jared: Great! Yours?
Alycia: Wonderful.
Jared: I'm going to work on the family tree.
Alycia: Yeah, me, too.
Jared has had the most exciting finds - a American Revolutionary War veteran, the boat manifest listing family that immigrated from Germany in the 1880s, and familial ties to family friends in the "German Valley" in Wisconsin.
Alycia's paternal tree traces back to Germany, exclusively, but we weren't able to find any information regarding the date of entry into the USA. The maternal tree is a melting pot of European descendants - Germany, Wales, France, Scotland, and Ireland, so far.
Alden (4 mo) meeting Gramps.
Ok, let's chat about the house. Jared spent most of November working as a member of the framing crew. Brett's team worked hard throughout the month to get the house sealed up for winter. Jared and Brett installed most of the windows and doors as a two man crew. Tom spent some time driving the lift and swinging a hammer. By the end of the month, we had a weather tight structure with a roof - just in time for the first snow.
Exterior sticks on the 1st floor are up!
First floor - kitchen to living room view
First floor - front door and stair well
The Breiter men were splitting wood, when the framing crew didn't need extra hands. Still plenty more to do!
Tom driving the lift , and Jared hanging sheathing on the garage. Colin is headed for more material.
View from the front bedroom
View from the master bedroom
Front door looking toward the kitchen and dining room - before the interior walls were framed.
Kitchen to living room with sheathing in place
The stairs are ready for use.
A video tour of the house
Alden's first trip to Menards. We spent 5 hours in the store buying siding, plumbing, roofing, and misc materials. The receipt is about 7 feet long! Good thing it was the 11% off sale.
A few things we'll do differently next time:
-Planning ahead for spray foam insulation (i.e. get it on the drawings!) means 24" on center (instead of 16" oc), which would save on material and labor costs.
-Inset trusses continue to be extra work. The the window sizes didn't account for the truss depth (had to purchase more windows) and mounting the sill plates was extra work.
-Not go hog wild at Menards. We bought several items several months before they were needed. This resulted in having material too early and in the way.
For those who are interested in our technical research:
We considered two options for the main structure of the house: stick built and structural insulated panels (SIPs).
As mentioned in a previous post, we would like to have an energy efficient "green" home, but require a reasonable pay back period to make the investment. We spent several months researching SIPs and having our project bid by SIPs companies. Based on our research, we believed some of the cost of the SIPs material is offset by the reduction in labor costs (1-2 weeks of labor instead of 8-10 weeks of labor). Additionally, the home would be completed much faster and would be significantly more energy efficient.
However, research does not equal reality. What we found is that the house can be erected in 1-2 weeks, but the lead time for panels is 6-8 weeks. The panels aren't ordered until the foundation is complete, so the timeline is in the same ballpark as a stick built home.
The SIPs energy savings calculations in the marketing brochures are compared to a home that is built in the most extreme conditions with 2x4 construction and batt insulation. The building code in Minnesota requires 2x6 construction with a higher insulation rating than in the comparison charts provided by SIPs manufacturers. After comparing the code required energy levels of a stick built home to a SIPs home (using energy.gov), we found the energy savings for SIPs were way over stated.
Comparing the quotes between stick built and SIPs for materials and insulation showed an increase in building cost of 30-40%. The labor costs were equivalent to stick built quotes and the material costs were almost double. The payback would be several decades.
Ultimately, we decided on a stick built home with closed cell foam insulation (http://www.greenbuildingadvisor.com/green-basics/spray-foam-insulation-open-and-closed-cell). This provides energy savings similar to SIPs at a fraction of the cost.
While we were "feathering the nest," as Jared likes to say, Brett Slepica of Slepica construction was hard at work framing the house. We also had the well drilled in early October.
We happened to catch the rock company delivering the driveway base.
The windows arrived before it was time to install them, so we rented a "bomb shelter" for onsite storage. Seriously, this thing was sturdy!
The well drilling rig. It's an impressive truck up close
The well drill in action. We hit water at ~170 ft.
Confirming the interior foundation dimensions before they begin manufacturing the trusses.
We were lucky enough to be there when the truck arrived to deliver the trusses. The driver tried to deliver them to our house designer's home (which was one of the addresses printed on our house plans). There was a mix up at the lumber company about the delivery address. Lucky for us, the driver called to confirm delivery address when he saw there was already a house at his first stop.
Checking out the basement framing at 36 weeks pregnant.
Thought we'd sneak in another picture of our kiddo. Alden's only a few hours old here. He looks like my Uncle Jim. :)
Our sincerest apologies for the slow blogging last fall and the subsequent lack of blogging. We spent much of the last 5 months preparing for and adjusting to parenthood, as we welcomed our son, Alden, on October 20, 2013.
Alden <2 hrs old
Alden 1 day old
Alden has brought some much love and joy to our lives. We look forward to building many memories in the new house - starting with construction. :)
The foundation came with a few hiccups. Our selected
foundation contractor partnered with a builder and canceled all single home
bids/contracts. We spent 3 weeks trying
to find a contractor who was willing to bid our project and had availability for
late summer or early fall. Luckily, we hooked
up with Stockness, and the project lead was more than patient in dealing with
us as first time owner builders.
Forming the footings
Pouring the footings
Footings are complete, and the inspection passed
The footings were poured the last week of August – Happy Labor
Day to us! We had the opportunity to
subfill the basement (add the rock that would provide the structure for the
basement slab) prior to the foundation walls being framed. Our excavator was thrilled. Apparently, not all foundation contractors
allow the time for the excavators to bring in the fill between footings and
walls which means scooping the rock over the top of the foundation walls to
subfill.
Forming the walls
Ready to pour
Every cavity was filled using the boom from the street
Basement is complete, and the waterproofing is started
The wall forms were up in two days, and the concrete was poured on the third day. The forms were pulled a week later and backfill was completed shortly after that. We are excited to see the progress.
The lookout view from the future family room in the basement
Jared assessing the basement from the inside out
The concrete sub left the nuts washers for the framing sub to set the sill plates.
Lessons learned:
-Pouring a foundation with a brick ledge requires a large
amount of material waste. We would
select a product that does not require a ledge in the future.
-Waterproofing and insulating a foundation requires attention
to detail. Hire a capable contractor; we
did not.
-With proper scheduling, subcontractors can be friends.
-Have a backup plan for losing a contractor. Otherwise, the project can be delayed by
weeks.
For those interested in our technical research:
A house foundation has many functions – provide a structural
base for the above ground structure, keep moisture from seeping through to the
interior, insulate against temperature changes, and withstand the pressure of
the earth around it (Check out this link for more technical details http://www.engr.psu.edu/phrc/Publications/BB0510-Insulating%20Basements%20Part%20I%20FINAL.pdf). Realizing the importance of the foundation to
the longevity of our home, we considered a variety of foundation options during
the design process. Here’s a summary of
our findings:
Insulated concrete forms (ICF) are Lego-like blocks that
interlock together. The forms are filled
with concrete and left in place. This
“green” technology does wonders for your energy bill IF used above
ground where large changes in temperature can occur in a single day. However, basements are protected from these
fluctuations by the relatively stable temperature of the surrounding soil. Additionally, ICF basements have to finished prior to receiving an occupancy permit for fire code reasons.
Thermal mass (T-mass) construction consists of board
insulation sandwiched between concrete.
The technology has similar benefits and performance to ICF without the need for finishing before occupancy.
Block foundations are becoming a construction technique of
the past, because blocks are prone to leakage, cracking, and occasionally
collapse (i.e. the home we had torn down).
Rebar reinforced core filling helps with the structural integrity, but
one should expect on-going maintenance.
Reinforced poured concrete foundations are constructed by
setting up temporary forms, filling the forms with concrete, and removing the
forms in 1-2 days. Poured concrete
overcomes the leaking and cracking concerns of block foundations.
How does the cost compare between the four foundations we
considered? Block foundations are the
most economical option, followed by poured concrete, ICF, and T-mass,
respectively. The ICF and T-mass quotes
we received were between 30-50% higher than the poured foundation quotes. We calculated the utilities savings for the
ICF and T-mass versus a poured wall foundation with R-10 board insulation
applied to the exterior and found it would take several decades to recover the
cost of the more expensive options.
We ended August with a building permit in hand and immediately started tree removal and excavation.
City ordinances establish how big the front and back yards must be when building. We had to cut down three beautiful, mature trees to meet the requirements. It was a sad day for us to see them come down. The good news is we have new trees planned for the property - a combination of spruce trees, arborvitae, apple trees, and birch trees will compliment the new landscaping nicely.
All the pretty trees - it's a shame they had to be removed.
The trees are gone. It's time to start digging
The stack of wood Jared gets to split.
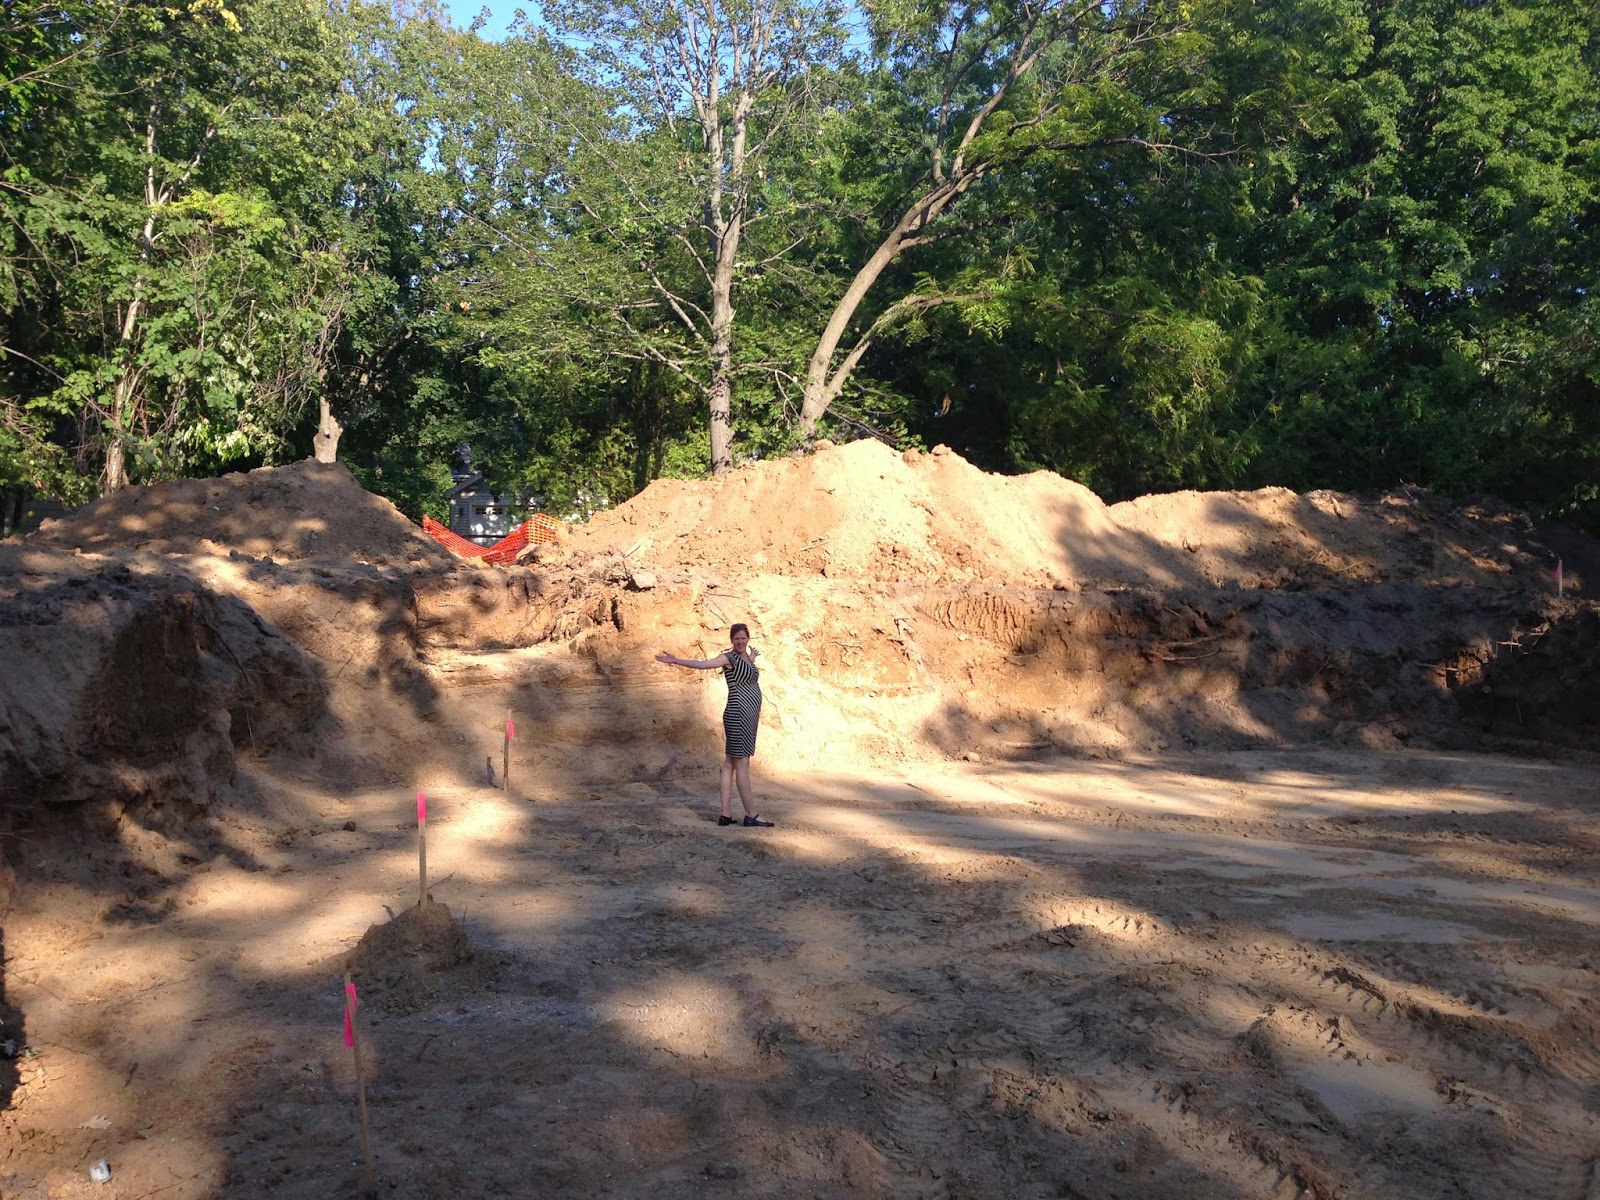
With the trees down, the excavation crew got right to work. They hit sand seven feet into the dig. This unexpected, yet welcome discovery means we have a good base for putting down foundation footings and the basement and garage floors. It's our first cost savings find of the project!
The dirt from the new house is used to fill the hole of the old house.
Alycia standing in the basement utility room.
Jared inspecting the frost footing excavation for his garage.
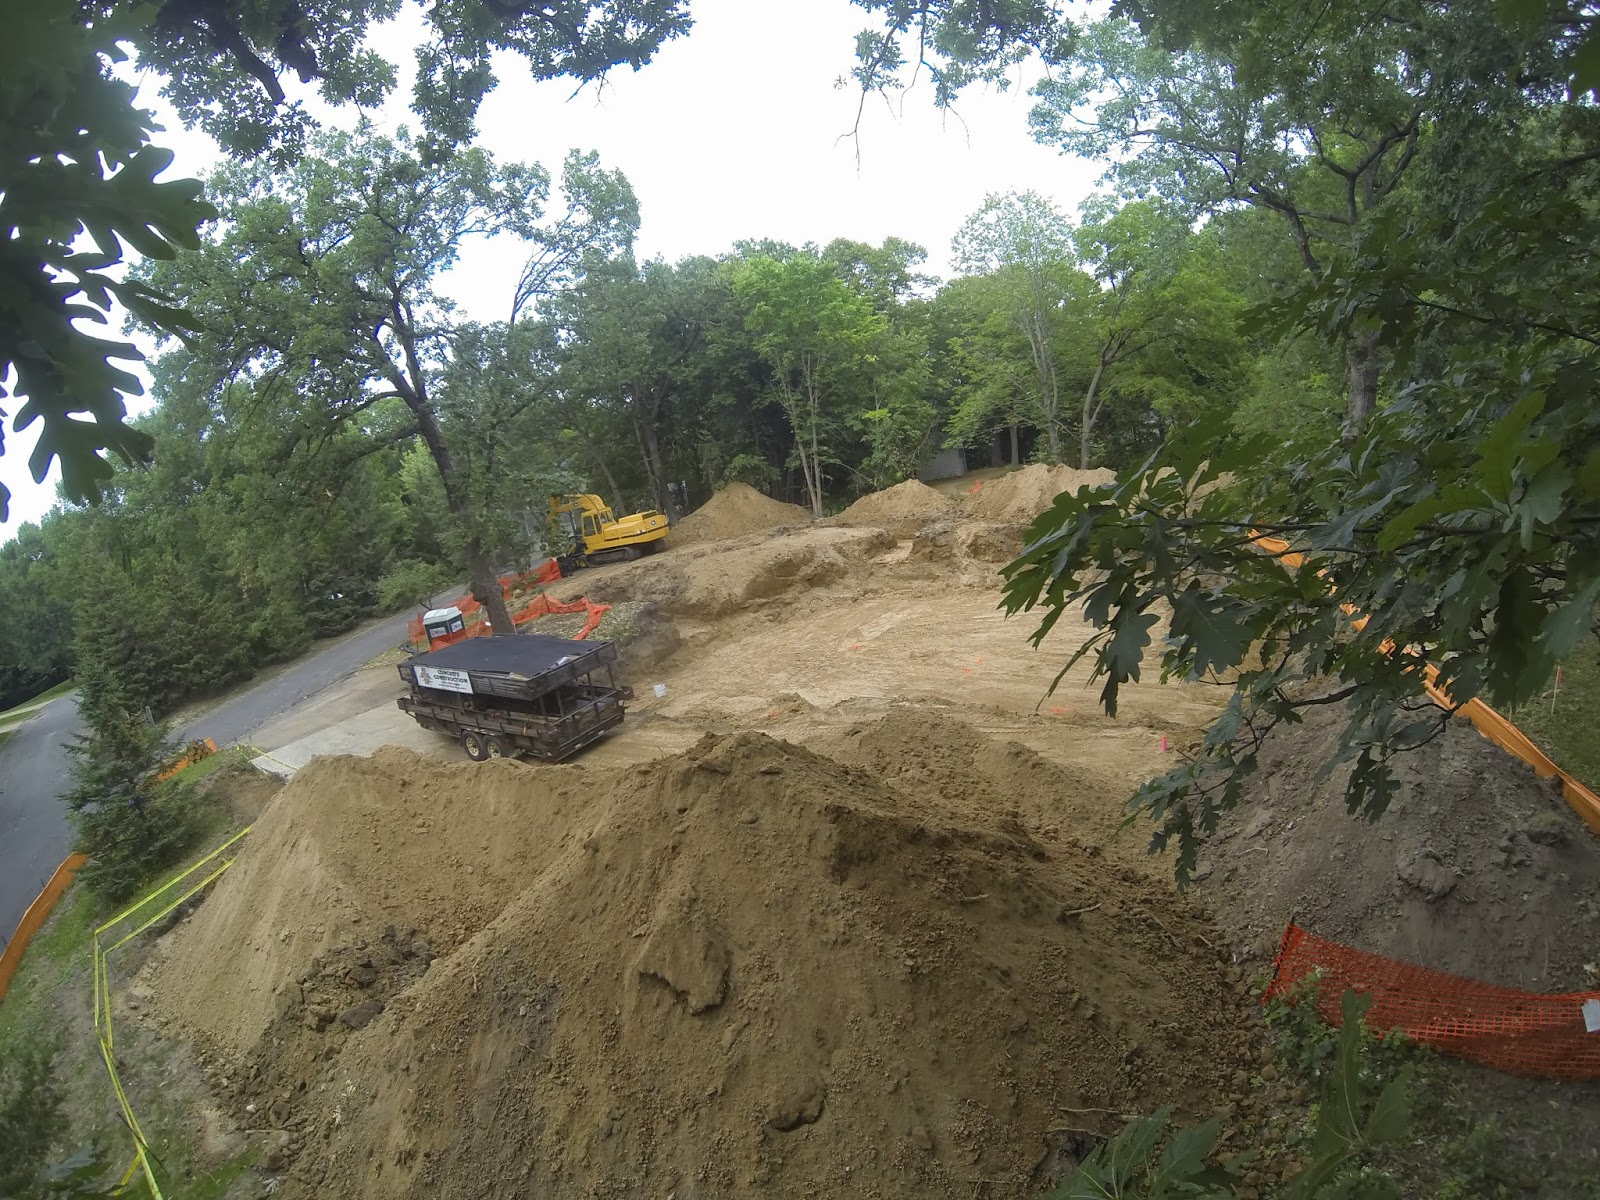
Two of four enormous dirt piles to be used during backfill and final grade. AND, the footing forms have been delivered!
What we learned:
Sometimes you get lucky - hitting sand saved us a few $$.
Sometimes you have to adapt - a few of the footing had to be placed deeper to get past the roots of the trees that were removed which cost us a few $$.
A good contractor is worth gold - Kev's Trucking out of Plymouth is a gem. He performed demo and excavation for us, provided sound advice, and was always willing to go the extra mile. He seems to enjoy sharing his 30+ years of construction experience with a couple of newbies!